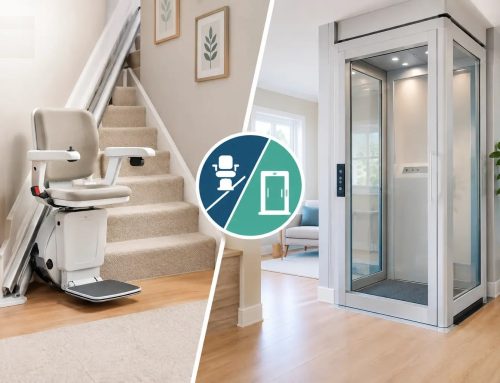


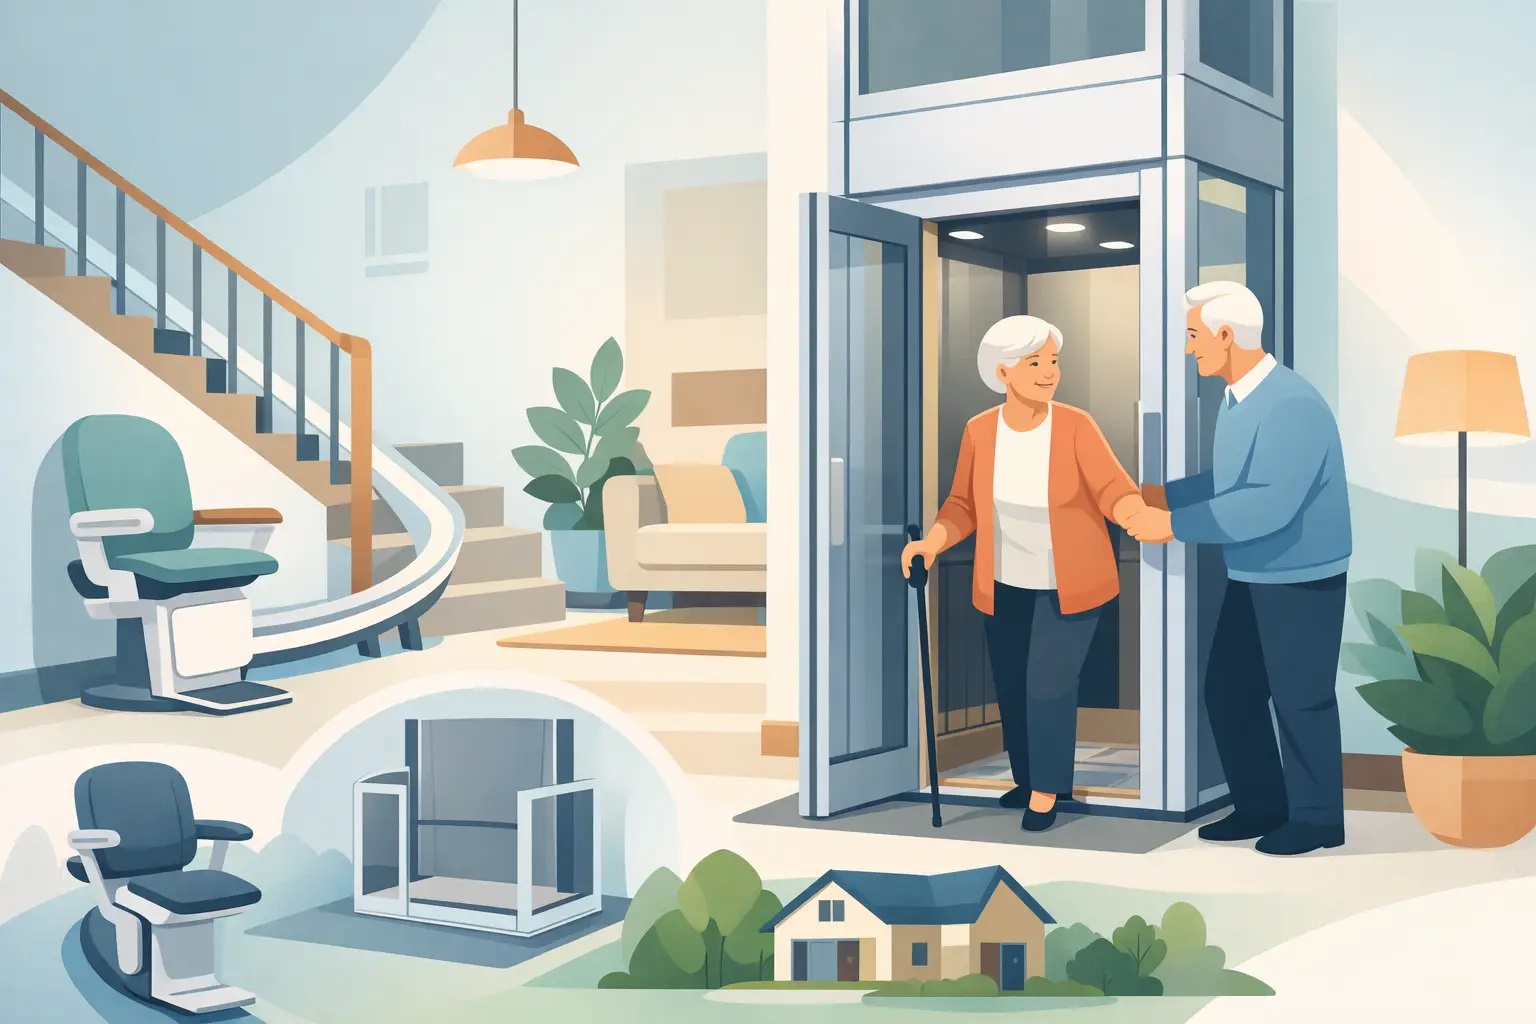
A staircase can become a daily barrier long before someone stops using the rest of their home. When a bedroom, bathroom or favourite living space is upstairs, home lifts can provide a practical alternative to moving house or limiting life to one floor.
For many households, the decision is not only about mobility. It is about retaining a familiar home, making care easier and planning ahead after a change in health, injury or reduced confidence on the stairs. The right lift should suit the person using it, the layout of the property and the level of support needed now and in future.
What are home lifts designed to do?
Home lifts provide vertical access between floors within a private property. They are generally intended for one or two people, depending on the model, and may also accommodate a wheelchair, walking frame or carer where sufficient cabin space and weight capacity are specified.
Unlike a stairlift, which carries a seated person along the staircase, a lift travels directly between levels. This can be particularly useful where someone cannot safely transfer onto a stairlift seat, uses a wheelchair, or needs to carry everyday items between floors. It can also keep the staircase clear for other members of the household.
There is no single best option for every property. A compact lift that works well for a walking user may not be suitable for a full-sized powerchair. Equally, a larger wheelchair-accessible platform lift may offer greater flexibility but require more space and more building work.
Main types of home lift
Understanding the broad categories makes it easier to narrow down what may work in your home.
Through-floor lifts
A through-floor lift moves through a carefully formed opening in the ceiling and floor above. It is often installed close to a living room and bedroom, allowing the user to travel between two floors without a conventional lift shaft.
This type can be a sensible choice where space is limited and direct access is needed. When the lift is not in use, safety features normally protect the floor opening. The exact footprint, travel height and placement will depend on the model and the construction of the property.
Cabin lifts
Cabin lifts look more like a small domestic passenger lift, with an enclosed car that travels within a structure or shaft. They can be suited to properties where a more traditional lift arrangement is preferred, or where travel over multiple floors is required.
They may offer a comfortable, enclosed journey and a choice of finishes, but installation requirements can be more involved. Available space, headroom, structural work and the number of stops should all be assessed before choosing this route.
Platform lifts
Platform lifts are designed with wheelchair access in mind. The user remains on the wheelchair or mobility scooter platform during travel, reducing the need to transfer. They can be installed indoors or, in some cases, externally to provide access to a raised entrance or different levels of a property.
A platform lift needs enough room for the user and their equipment to enter, turn if necessary and exit safely. Check the platform dimensions, safe working load and door arrangement carefully, especially if a carer will travel alongside the user.
Start with the person, not the product
The most useful way to choose a lift is to consider everyday movement around the home. Think about whether the user walks independently, uses a stick or rollator, relies on a wheelchair, or needs help from another person. Their needs may change, so it can be worthwhile allowing for likely future use rather than selecting only for the immediate situation.
Measure the mobility equipment that will travel in the lift, including handles, footplates and any accessories. A wheelchair’s stated width is not always the widest point. If a carer needs to travel with the user, that must be included in the specification from the outset.
It is also worth considering confidence and dexterity. Controls should be easy to reach and operate, with clear buttons and appropriate positioning. A user who finds standing difficult may value a lift that provides straightforward entry at both levels, while someone with visual impairment may benefit from clear contrast and simple controls.
Assessing your property
A suitable lift location needs more than a spare patch of floor. It should provide safe approach routes at both levels, with room to manoeuvre a wheelchair or walking aid. Doors, furniture, radiators and narrow corridors can all affect whether a proposed position is practical.
The ground floor is commonly a lounge, dining room or hallway, while the upper stop may be a bedroom or landing. However, the best route depends on how the home is used. A lift that arrives in a room that is difficult to exit will not solve the access problem.
An on-site survey is an essential part of the process. A specialist can assess floor construction, ceiling heights, available electrical supply, access for installation and any work needed to make good the surrounding area. Older homes, listed buildings, flats and properties with unusual layouts may need additional consideration.
Planning permission is not always required for an internal installation, but requirements can vary by property and location. Building regulations, leasehold conditions and permissions from a landlord or managing agent may also apply. These points should be checked before work is booked, rather than after a lift has been selected.
Safety and practical features to compare
Lift specifications can appear similar at first glance, but the details determine how comfortable and manageable the equipment will be day to day. Look beyond appearance and compare the features that affect safe use.
A reliable domestic lift should include appropriate safety systems, such as an emergency alarm or communication method, obstruction sensing and controls that stop the lift safely if needed. Battery backup or emergency lowering can be particularly helpful during a power cut, although the available feature set differs by model.
Door configuration matters as well. Consider whether entry and exit will be in the same direction or through opposite sides of the lift. Through-entry access can make manoeuvring easier in some homes, especially for wheelchair users, but it may require a different layout.
Noise level, travel speed and finish are also worth discussing. A quieter lift can be preferable when installed near bedrooms or shared living spaces. Decorative choices should come after the essential considerations of size, access, capacity and safety.
Costs, building work and ongoing support
The overall cost of a lift installation is shaped by the lift type, number of floors served, size, location and level of building work required. A price for the equipment alone may not cover electrical work, structural alterations, decoration, flooring repairs or changes to doors and access routes.
Ask for a clear breakdown of what is included. This helps households compare like for like and plan for the full project rather than focusing only on the initial lift price. Where a home is being adapted for a disabled person, it may also be worth speaking to the local authority about an assessment and potential support options. Eligibility and available funding vary.
A lift is a long-term piece of mobility equipment, so servicing should be part of the decision. Regular maintenance can identify worn parts, confirm safety features are working correctly and reduce the risk of avoidable disruption. Check what servicing arrangements, call-out support and warranty cover are available before purchase.
Choosing a supplier with the right support
For a major adaptation, product choice and aftercare carry equal weight. A supplier should be able to discuss the difference between lift types in plain terms, arrange a suitable survey and explain what is required from the household before installation begins.
It is sensible to ask about lead times, disruption during fitting, who is responsible for associated building work and how the home will be left on completion. Carers and family members should be included in the conversation where possible, particularly if they will assist with daily use.
Sheen Mobility can help customers explore accessibility equipment alongside wider home mobility needs, from stair access and transfer aids to seating and bathing solutions. Looking at the full route through the home often prevents one adaptation from creating another obstacle elsewhere.
A well-chosen lift should make upstairs living feel ordinary again: a straightforward journey to bed, a safer route to the bathroom and more freedom to use the whole home on your own terms.