

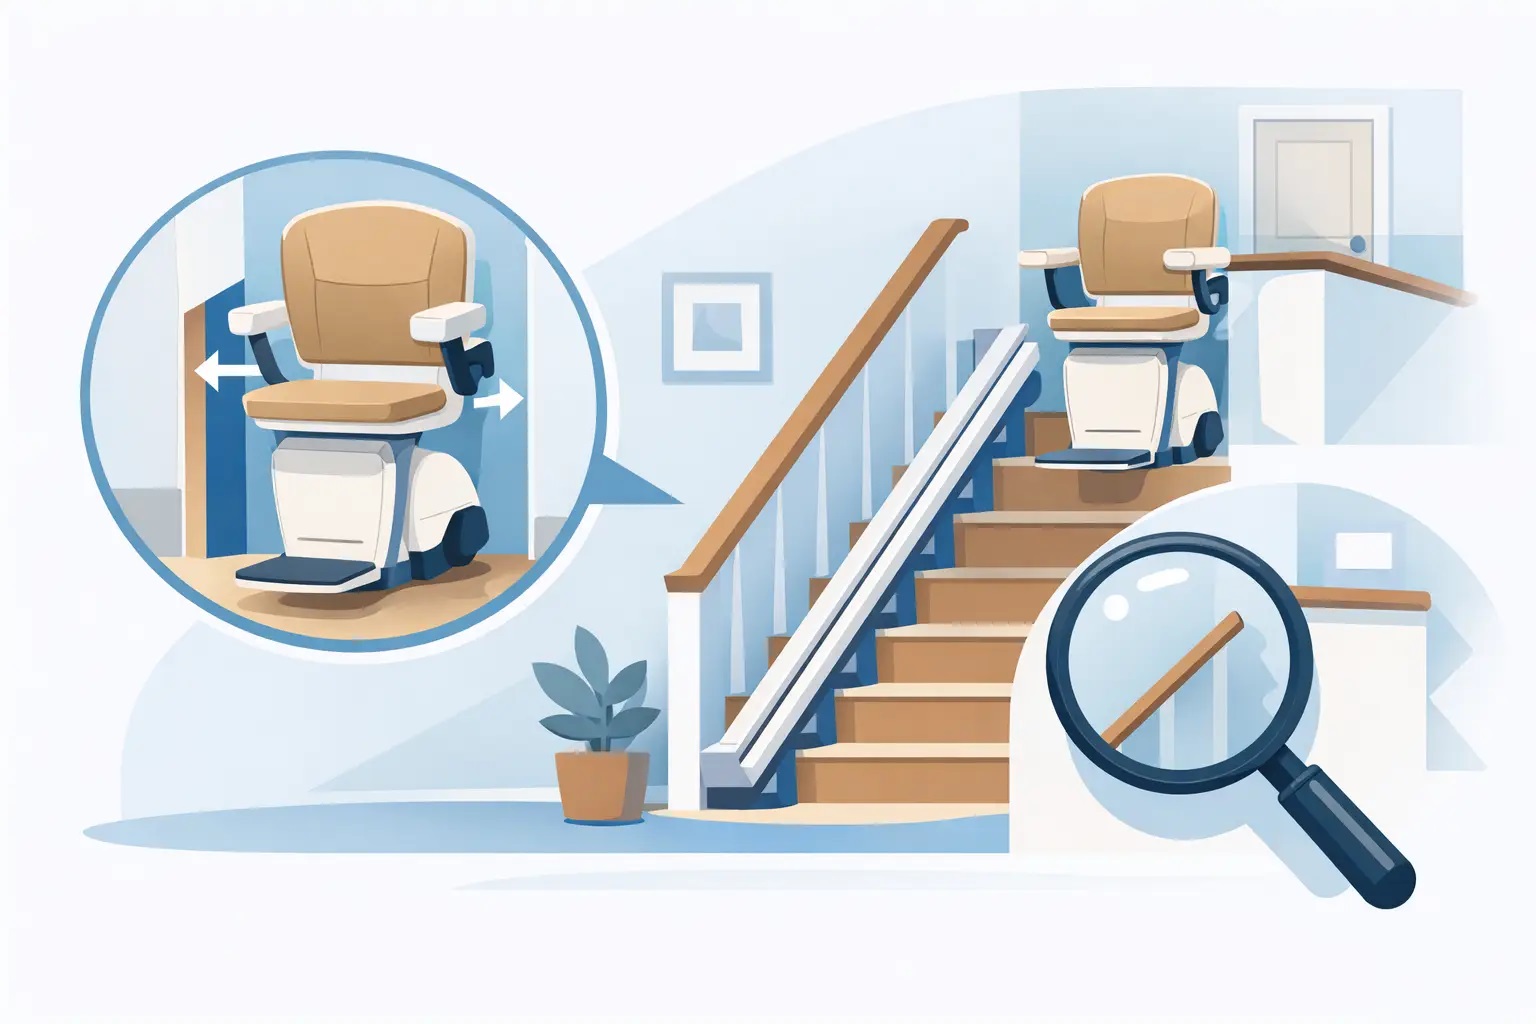
A narrow staircase can make every trip between floors feel less certain, particularly after a fall, hospital stay or change in mobility. The answer to can stairlifts fit narrow stairs is often yes, but it depends on more than the width of the steps. The staircase shape, available space at the top and bottom, the user’s needs and the chosen stairlift design all need to be considered.
A stairlift does not usually need to be fitted to the wall. Its rail is normally secured to the stair treads, which means many properties with narrow halls, older staircases or limited wall space can still be assessed for installation. A professional survey is the reliable way to establish what will fit safely.
Can stairlifts fit narrow stairs safely?
Many straight and curved stairlifts are designed with compact seats, slim rails and folding components to suit restricted spaces. When not in use, the seat, footrest and armrests can usually fold up against the wall or rail, leaving more room for others to use the stairs.
However, a stairlift must be comfortable and safe for the person using it, not simply able to travel up the staircase. There needs to be enough room for the user to sit with their knees, feet and arms correctly positioned. The footrest must clear each step and the lift must pass any handrails, radiators, doors or projecting fittings without obstruction.
A very narrow stairway may still be suitable where a compact model is used, but there can be trade-offs. The remaining walking space may be limited while the lift is in motion, and a standard seated model may not suit every user. In some cases, a perching stairlift or an alternative home access solution may be more appropriate.
The measurements that matter on narrow stairs
It is tempting to measure one step and use that as the deciding figure. In practice, a stairlift survey looks at the full route, including the points where the staircase becomes tightest.
The clear width is measured between any obstructions, rather than simply from wall to wall. This can include bannisters, handrails, newel posts, skirting boards, radiators and door frames. A staircase that looks wide enough in the middle may narrow sharply at the bottom turn or at the landing.
The length and angle of the stairs also affect the rail required. On a straight staircase, the rail generally follows the line of the steps. On a staircase with a bend, half landing, winder steps or several flights, a made-to-measure curved rail may be needed. This can provide a close fit to the inside or outside of the staircase, but the layout must still allow the chair to travel and park safely.
Top and bottom landing space is equally important. The user should be able to get on and off the stairlift away from the edge of the stairs, with enough level standing space to turn or use a walking aid. A powered swivel seat can help the user turn safely towards the landing before standing, although it also needs to be assessed for space.
A surveyor will usually consider:
- the narrowest usable point of the staircase
- the position of doors, radiators, handrails and bannisters
- headroom along the full travel route
- the landing space at both ends of the stairs
- the user’s height, weight, mobility and ability to transfer
These details determine whether a particular model is suitable. They also prevent a solution being selected on measurements alone when it would be awkward to use day to day.
Compact stairlift options for restricted space
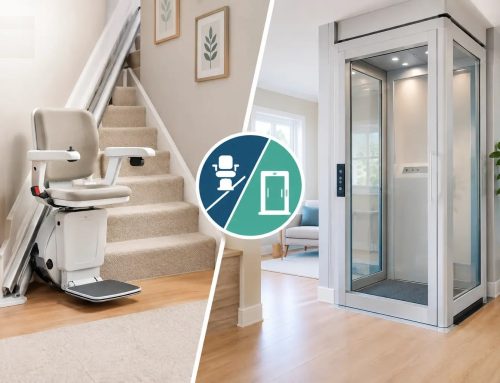
A straight stairlift is often the simplest option where the stairs run continuously from one floor to the next. Compact straight models can be a good choice for narrow staircases because their rails are generally slimmer and installation is more straightforward than a bespoke curved system.
For stairs with bends or intermediate landings, a curved stairlift uses a rail built to the staircase’s exact shape. The rail can often be designed to keep close to the wall or inside edge, helping to preserve as much stair width as possible. Curved stairlifts usually cost more and take longer to manufacture than straight models, but they can be the practical answer where a straight rail cannot follow the route.
A perch stairlift may be considered where the stairs are particularly narrow or steep. Instead of sitting fully down, the user travels in a supported near-standing position with a small perch seat. This can reduce the space needed for the user’s knees, but it is only suitable for someone who can stand securely for the journey and transfer on and off the lift safely. It is not a substitute for a seated stairlift where balance or weight-bearing ability is limited.
Folding designs make a noticeable difference in busy homes. Folding armrests, seats and footrests reduce how far the stairlift projects into the staircase when parked. Some installations can also use a hinged rail at the bottom. This raises the lower section of rail when not in use, helping to keep a hallway, doorway or passage clear.
Consider the space left for everyone else
A stairlift should support independence without creating a new hazard for other people in the household. Ask how much clear stair width remains when the chair is folded and when it is travelling. This matters if a partner, carer or visiting family member regularly uses the stairs.
The parking position should also be planned carefully. A chair parked at the bottom of the stairs can obstruct a front door, hall cupboard or route through the home if the rail ends in the wrong place. At the top, it should not create a trip risk on the landing or prevent access to bedrooms and bathrooms.
Households should also consider how the stairlift fits within their wider access needs. Someone who uses a walking frame may need additional room to manoeuvre at the landing. A person using a wheelchair on one floor may require a separate transfer arrangement. If the user cannot manage the stairs at all, it may be worth comparing a stairlift with a homelift, platform lift or downstairs living adaptation.
What happens during a stairlift survey?
A home survey gives a clear answer without relying on estimates or generic minimum widths. The surveyor measures the staircase, checks the condition and construction of the steps, identifies obstacles and discusses how the intended user moves around the home.
This is also the time to discuss practical features. These may include a powered swivel seat, powered footrest, foldable rail section, remote controls, diagnostic display and a suitable weight capacity. Battery-operated stairlifts continue to work during a power cut, but charging points and parking locations still need to be planned correctly.
Be open about any changes in mobility that may be expected. For example, a person recovering from a hip operation may have different needs from someone living with a progressive condition. Selecting a stairlift that is suitable now, while allowing for likely future requirements, can avoid an early replacement.
When a stairlift may not be the best answer
There are situations where narrow stairs make a stairlift unsuitable or where another option offers better long-term use. This might apply if there is insufficient room for safe transfers at either landing, if the stairs are exceptionally steep, or if the user cannot use a perch seat and a seated chair will not pass safely.
A homelift can be considered where there is space within the property and regular wheelchair access between floors is needed. A platform lift may suit certain internal or external changes in level. For temporary needs after surgery, adapting a ground-floor room for sleeping and washing may be the safer short-term arrangement.
The right solution is the one that gives the user a safe, repeatable routine at home. Before ruling out a narrow staircase, arrange accurate measurements and focus on how the lift will be used every day, from getting seated to stepping off safely at the landing.