

A missed step on the stairs, a low toilet seat or a bath side that is suddenly difficult to step over can change how safely someone manages at home. This home accessibility planning guide helps households identify those pressure points early, then choose changes that suit the person, the property and the likely level of support needed.
The best plan is rarely about buying the biggest piece of equipment first. It starts with understanding everyday routines: getting out of bed, washing, preparing meals, answering the door, moving between floors and leaving the house. Small changes can make an immediate difference, while larger adaptations may be the right long-term answer.
Start with the person, not the product
Accessibility needs are personal. Someone recovering from a hip operation may need short-term support with stairs and bathing, while a person living with a progressive condition may need an adaptation that continues to work as their mobility changes. A carer’s ability to assist safely also matters.
Write down the activities that cause discomfort, fatigue, pain or a risk of falling. Be specific about what happens. For example, “struggles in the bathroom” is less useful than “cannot safely lower into the bath and needs two attempts to stand from the toilet”. This gives a clearer basis for choosing suitable equipment.
Consider strength, balance, reach, grip, vision and confidence, as well as the use of walking sticks, frames, wheelchairs or a mobility scooter. Measure the user’s current ability, but do not assume it will stay the same. If needs are likely to increase, choosing equipment with adjustment or a higher safe working load can avoid an early replacement.
An occupational therapist can provide a detailed assessment where needs are complex, particularly before major alterations. Their recommendations can help prevent costly work that does not properly support the person using the home.
Assess each route through the home
Walk through the property at the times it is used most, including after dark. Follow the route from the pavement or driveway to the front door, through the hallway, kitchen, living room, bedroom and bathroom. If a carer visits, assess their route too.
Look for narrow doorways, raised thresholds, loose rugs, poor lighting, awkward turns and furniture that restricts movement. A wheelchair user may need a different turning space from someone using a walking frame. In a terraced home, stairs may be the main barrier; in a flat, communal access and building permission may be the deciding factors.
Entrance and outside access
A safe entrance supports independence beyond the home. Check whether the approach is level, well lit and free from uneven paving. Handrails, threshold ramps and a fixed ramp can make a short route safer, but the gradient and available space must be appropriate. A ramp that is too steep may be difficult or unsafe for a wheelchair, scooter or carer to use.
Think about where a mobility scooter or powerchair will be stored and charged. It needs a dry, secure space, with suitable electrical access and enough room to manoeuvre without blocking an escape route.
Hallways, doors and rooms
Clear routes are often the simplest improvement. Remove trip hazards, secure cables and consider whether furniture can be repositioned to create a direct path. Lever taps and door handles can be easier to use for people with reduced grip, while a key safe or video doorbell may reduce unnecessary trips to the front door.
Door width deserves careful attention before selecting a wheelchair or indoor powerchair. Measure the narrowest point, not only the door itself. Hinges, radiators and tight corners can all reduce usable clearance. Sometimes a compact wheelchair is the sensible option; elsewhere, widening a doorway may provide a more comfortable long-term solution.
Stairs and changes of level
If stairs are difficult, assess whether the person can still use them safely with a second handrail, better lighting or a walking aid. Where stairs are no longer manageable, a stairlift may allow continued access to an upstairs bedroom and bathroom. Curved staircases usually require a made-to-measure rail, while straight staircases may offer more straightforward options.
A homelift or platform lift can suit some properties and wheelchair users, but requires more space, structural planning and a larger budget. Moving a bedroom downstairs is another option, particularly where fitting a lift is not practical. There is no single right answer: the layout, future needs, household members and property ownership all affect the decision.
Plan the bathroom around safe transfers
Bathrooms are one of the most common places for falls because surfaces are wet and transfers are repeated daily. Start by considering the movement between standing, sitting and turning, rather than focusing only on the bath or shower.
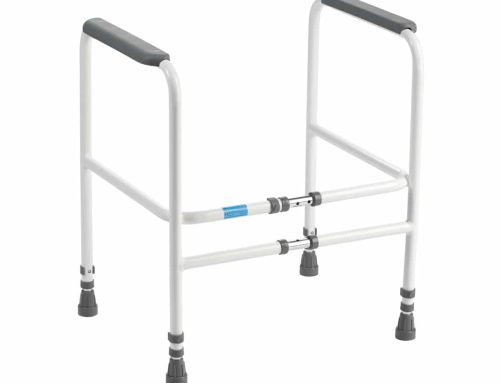
A raised toilet seat, toilet frame or grab rails can help where standing from a standard toilet is difficult. Grab rails should be positioned for the person’s natural movement and fitted securely to a suitable wall. Towel rails are not designed to take body weight.
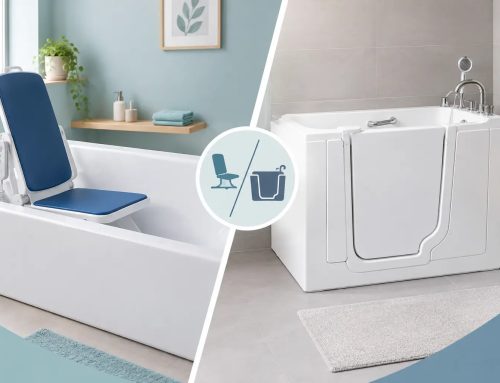
For bathing, a bath board or bath lift may suit someone who can transfer safely over the bath edge. A shower chair or perching stool can reduce fatigue in a shower area. If stepping into the bath has become unsafe, a walk-in bath or level-access wet room may be more suitable. Wet rooms offer clear access and can work well for wheelchair users, but drainage, floor gradients and professional installation are essential.
Make seating, sleeping and daily tasks easier
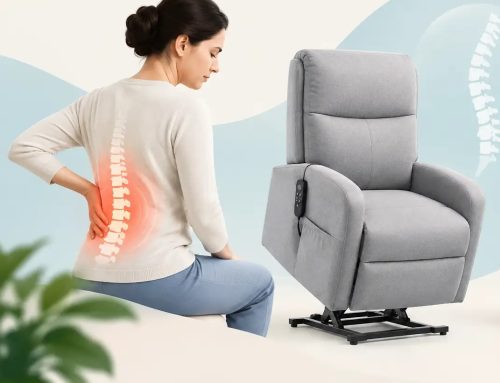
The right chair can reduce the effort involved in sitting down and standing up. Check seat height, firmness, armrest position and pressure support. A rise recliner can be helpful for people who struggle to stand, but it should be sized for the user rather than chosen solely for its appearance or number of functions.
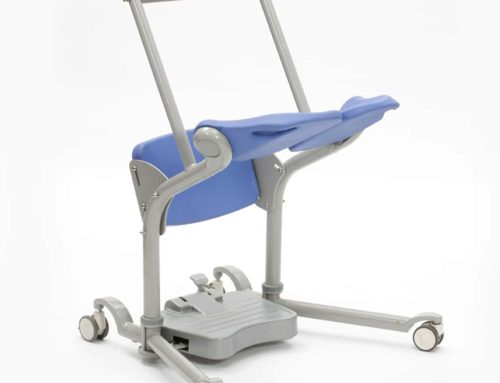
In the bedroom, consider transfer space beside the bed, the height of the mattress and access to a toilet overnight. Profiling beds can support positioning and help some users sit up or transfer, particularly where care needs are increasing. A bed lever, overbed table or transfer aid may be enough for others.
Kitchen changes should reflect the tasks the person wants to continue doing. A perching stool can make food preparation less tiring, while a trolley can reduce carrying. Frequently used items should be within easy reach, avoiding repeated bending, stretching or climbing on stools. Good lighting and easy-to-read appliance controls also make a practical difference.
Choose equipment with measurements and aftercare in mind
Before ordering any mobility or accessibility product, check dimensions, user weight limits, seat sizes, turning requirements and installation needs. Measure the home as well as the person. A chair may fit a living room but not pass through the hallway; a ramp may fit the doorstep but leave insufficient room at the bottom to turn safely.
For larger equipment, ask how it will be delivered, installed, maintained and serviced. Stairlifts, lifts, powered seating and adjustable beds are long-term purchases that benefit from reliable aftercare. Hire can be a useful route for short-term recovery or when a household needs time to confirm the most suitable solution.
It is also worth planning for emergencies. Keep corridors clear, ensure smoke alarms can be heard or otherwise alerted to, and consider how the person would leave the property if their usual route or equipment could not be used.
Budget, permissions and phased work
Divide the plan into urgent safety measures, useful short-term improvements and major adaptations. Non-slip flooring, rails and a shower chair may be completed quickly. A wet room, lift or doorway alteration needs surveys, quotations and possibly permission.
Homeowners may be able to apply for a Disabled Facilities Grant through their local authority, subject to eligibility and assessment. Tenants should speak to their landlord or housing provider before making permanent changes. Listed buildings, leasehold flats and properties with shared entrances can involve additional approvals.
Keep a record of measurements, assessments, quotes and product information. This makes it easier to compare options and helps family members or carers understand why a particular change has been chosen.
A well-planned accessible home should make ordinary routines feel less demanding, not turn the property into a clinical space. Begin with the task that currently causes the greatest worry, choose equipment that fits the person and the room, and build from there at a pace that feels manageable.